




-6577f253a1633.svg)





-65772ad35ab0c.svg)







Brief about the Project:
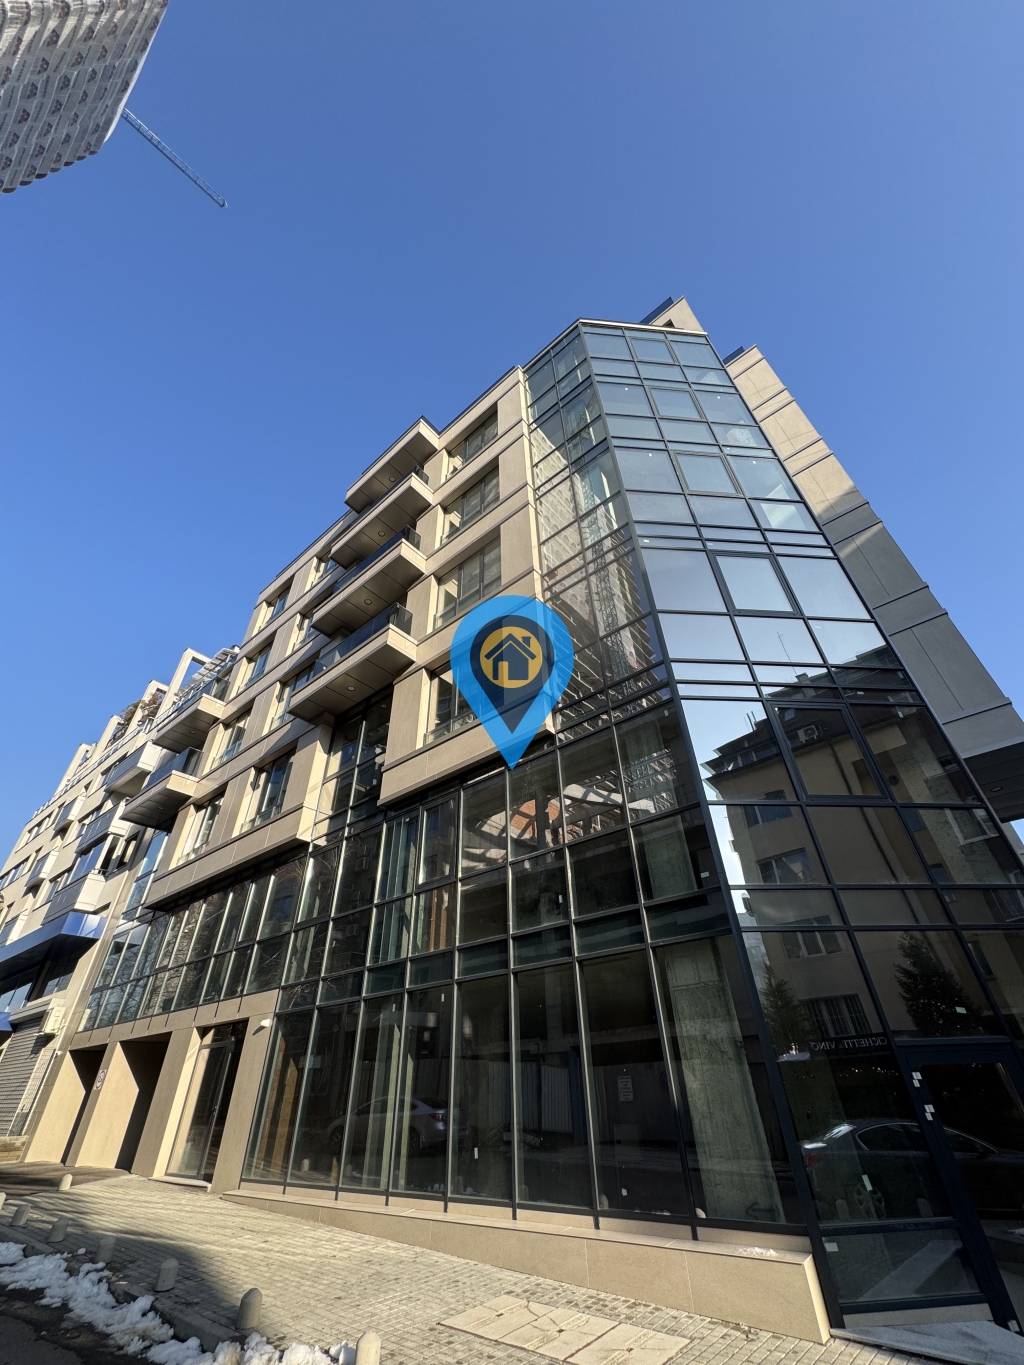
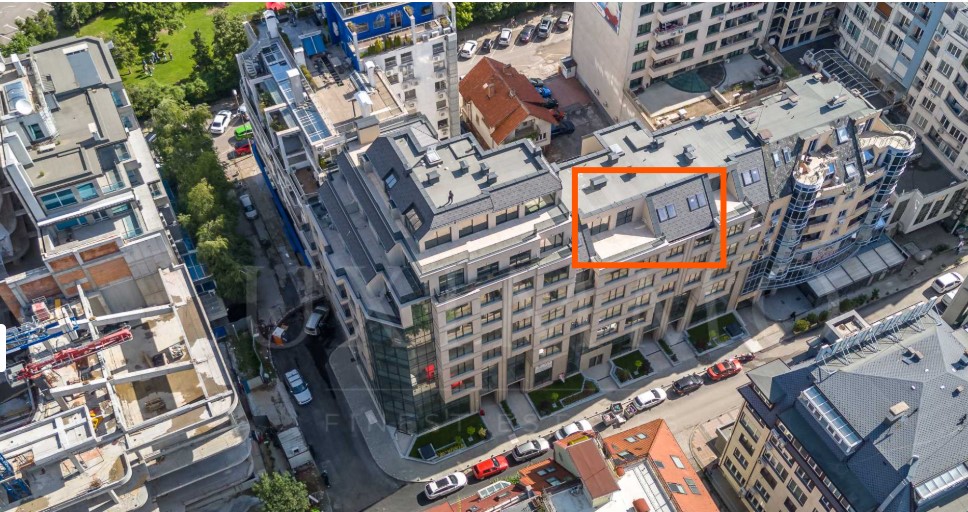
The "VISKYAR" building on Viskyar Planina Street, next to the Marinella Hotel and the "James Boucher" metro station, consists of 10 floors in entrance A and 7 floors in entrance B. There are shops on the ground floor.
The building is on ACT 16
The second and third floors are intended for spacious and functional offices.
From the fourth to the tenth/seventh floors are residential premises /one, two and three bedroom apartments and studios/.
Two levels of the basement are for parking spaces and garages.
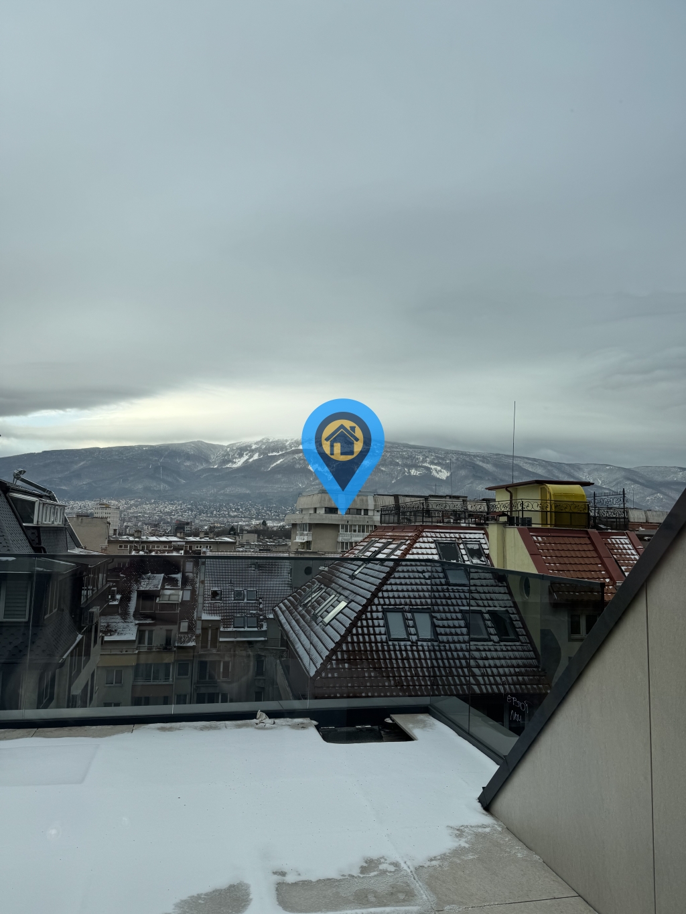
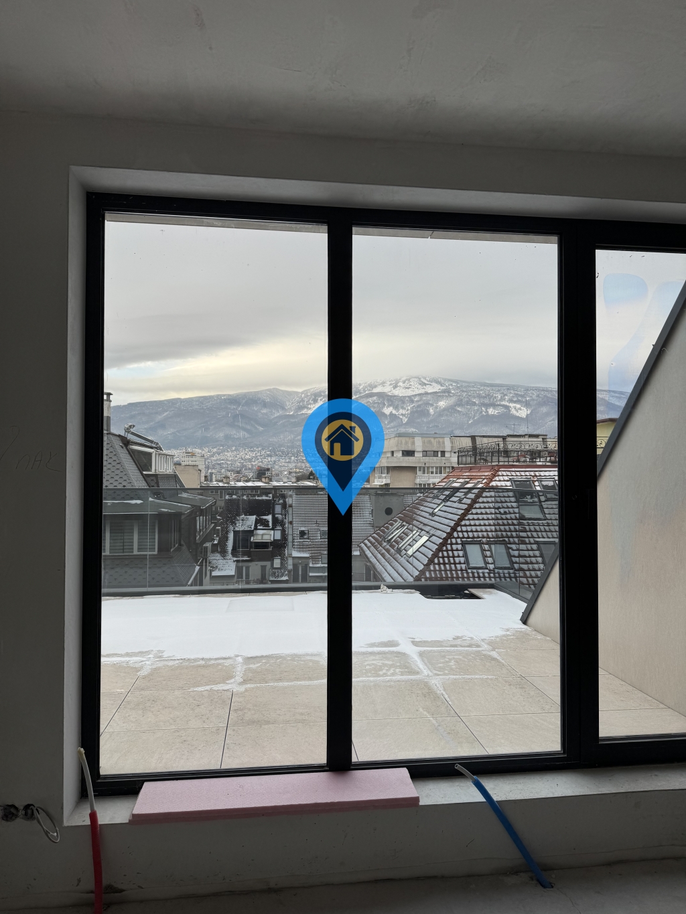
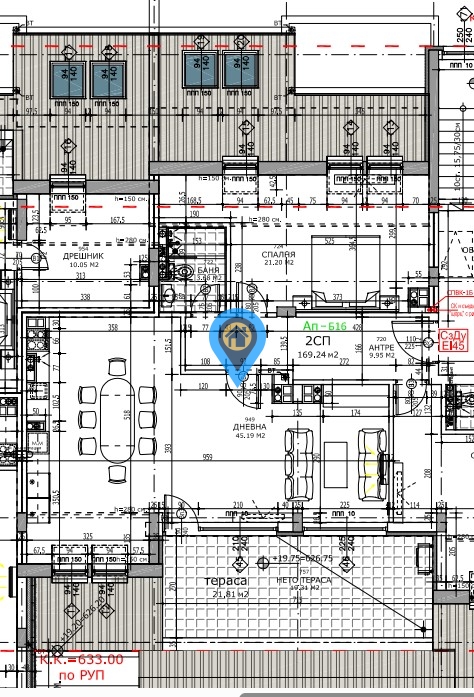
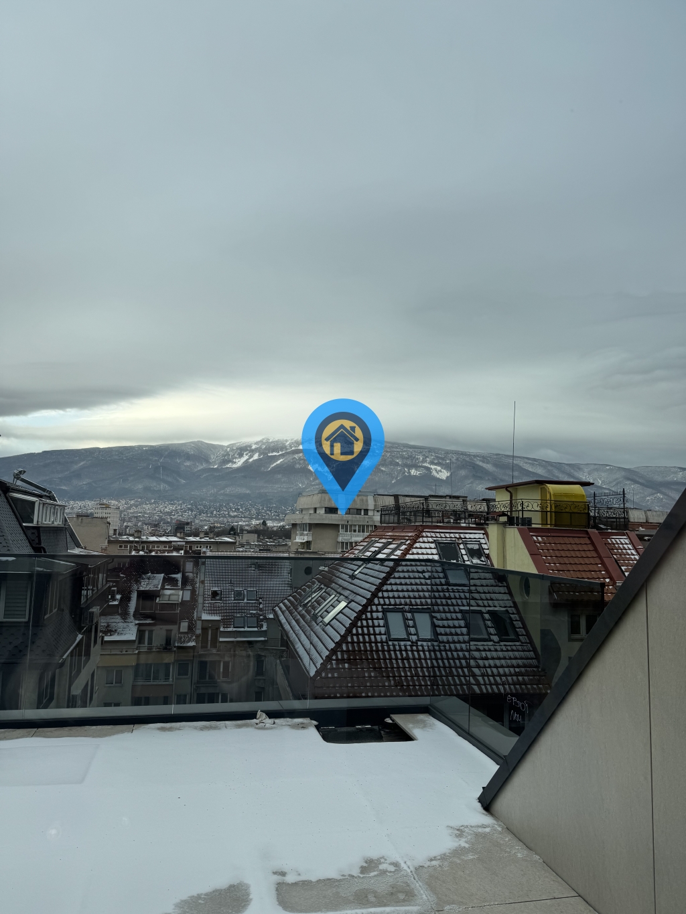
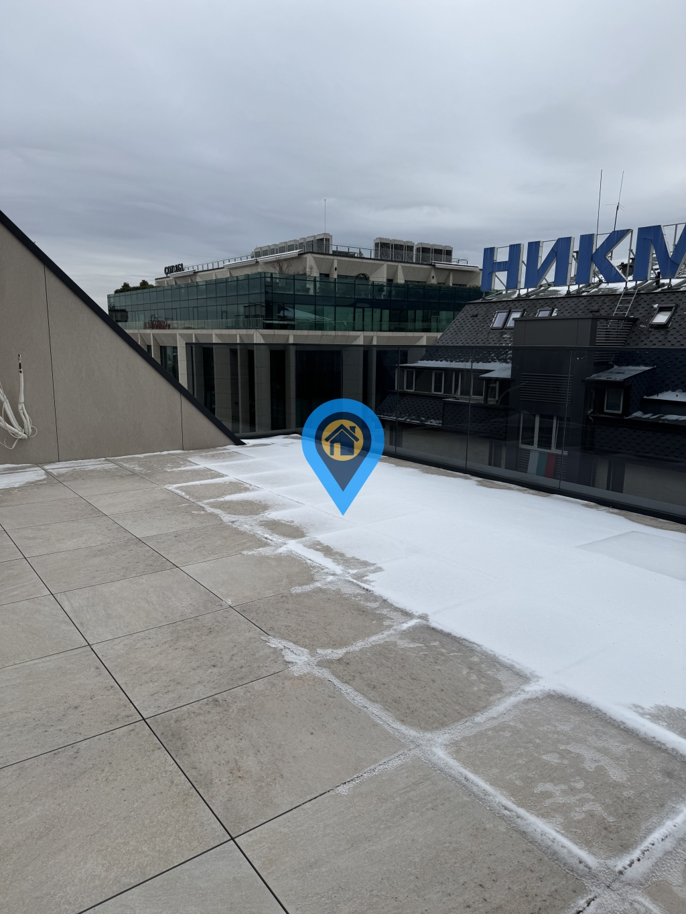
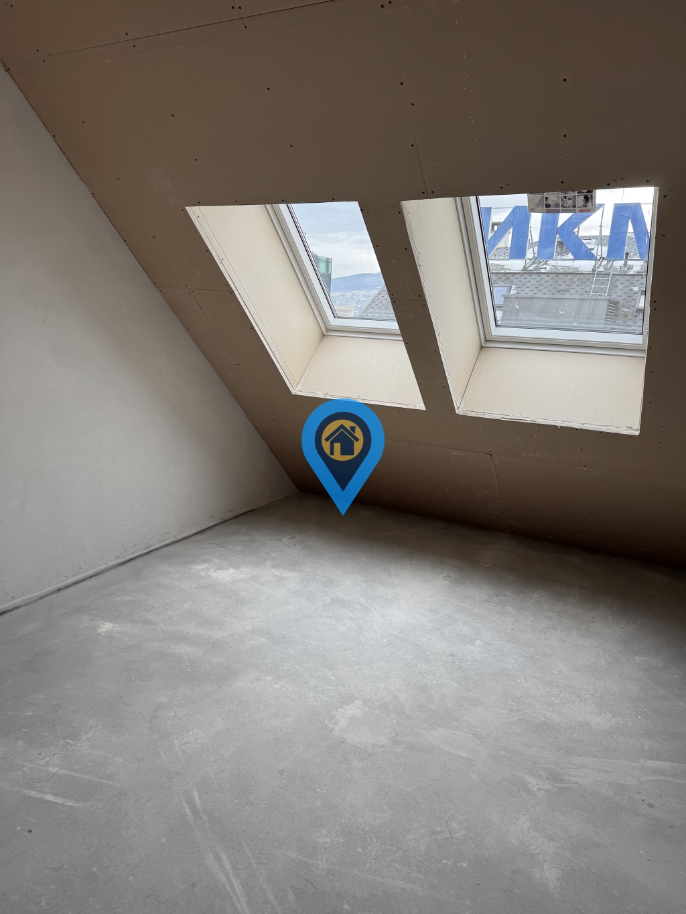
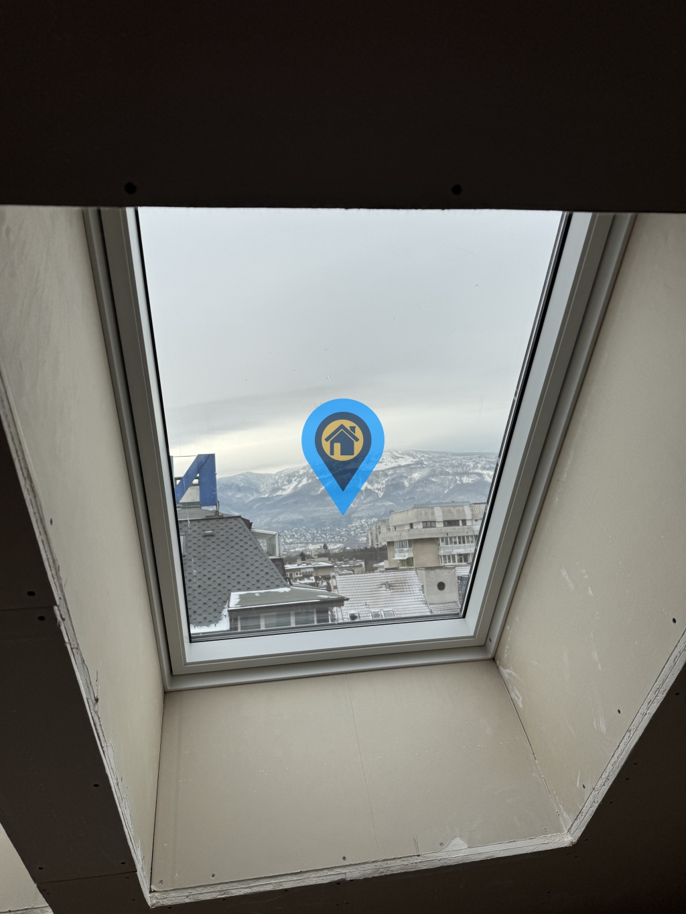
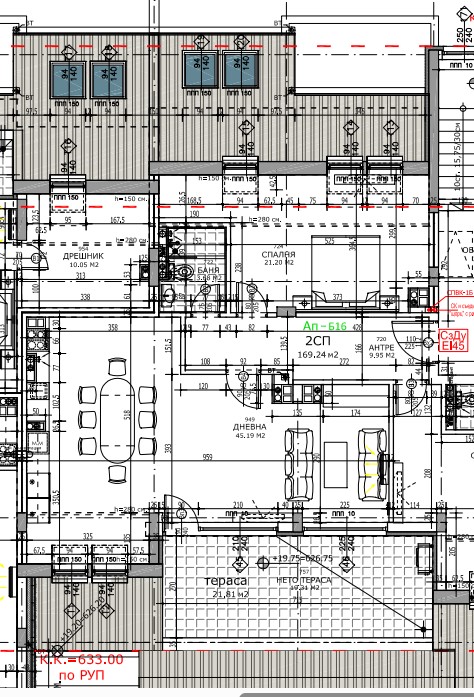
Three-room apartment in the Viskyar building on the 7th top floor, the apartment is spacious with high ceilings and a terrace with an incredible view of Vitosha Mountain, from every room there is a view. Very bright and warm apartment. There are 2 apartments on the floor.
Built-up area of the apartment – 169.24 sq.m., total area – 201.08 sq.m.
Technical characteristics:
reinforced concrete structure with external 25 cm brick walls with effective thermal insulation according to an energy efficiency project;
flat roofs with effective thermal, hydro and vapor insulation;
suspended ventilated facade made of natural stone, glass and mineral plaster;
aluminum joinery, triple glazing, Reynaers system, dark gray;
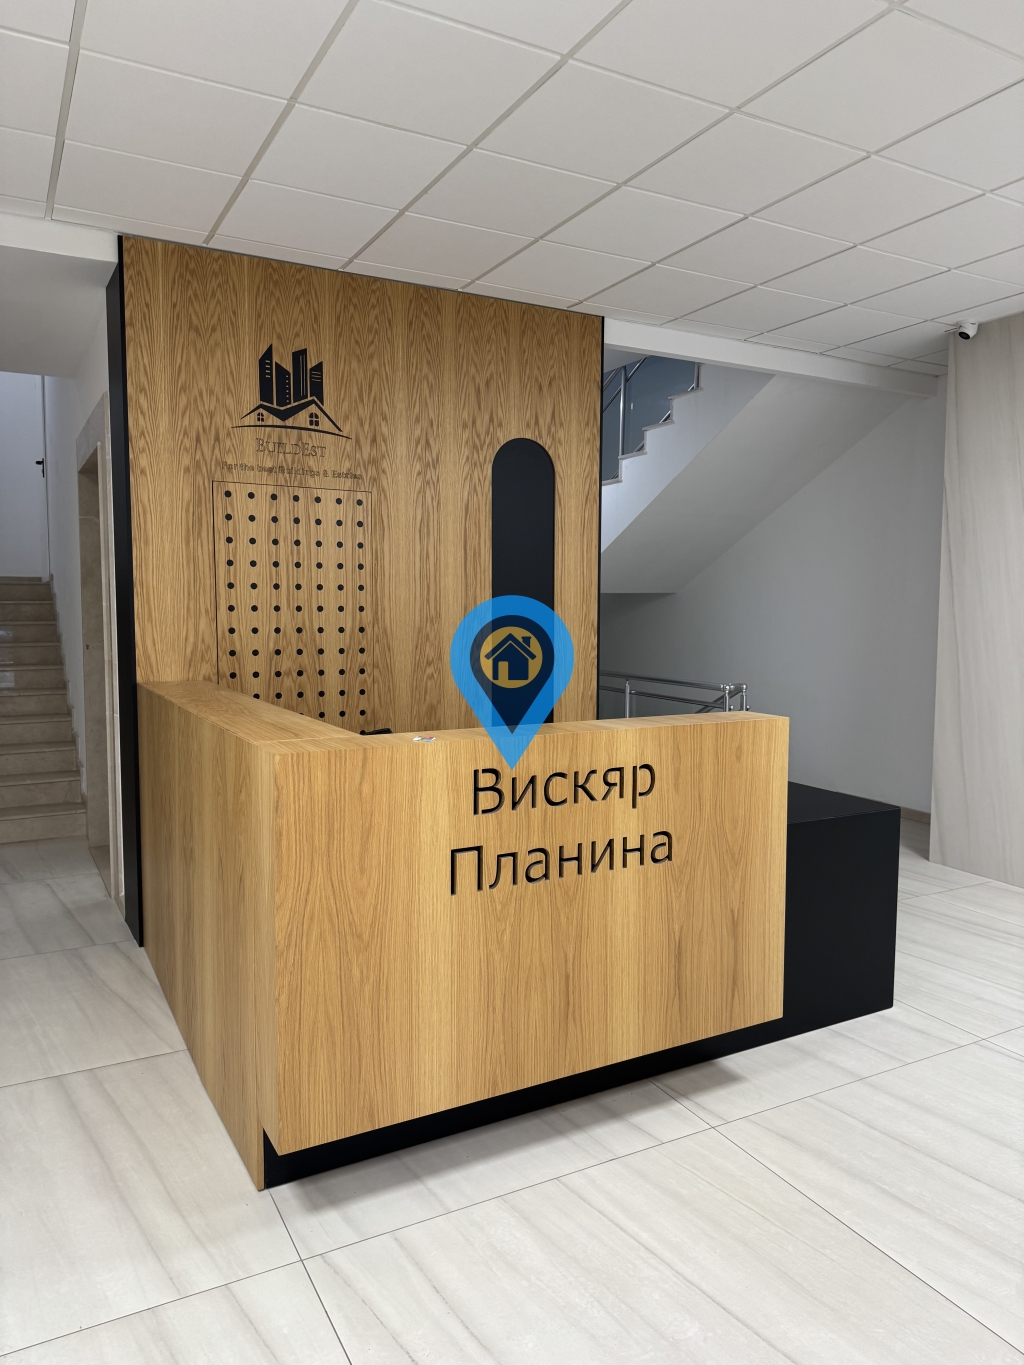
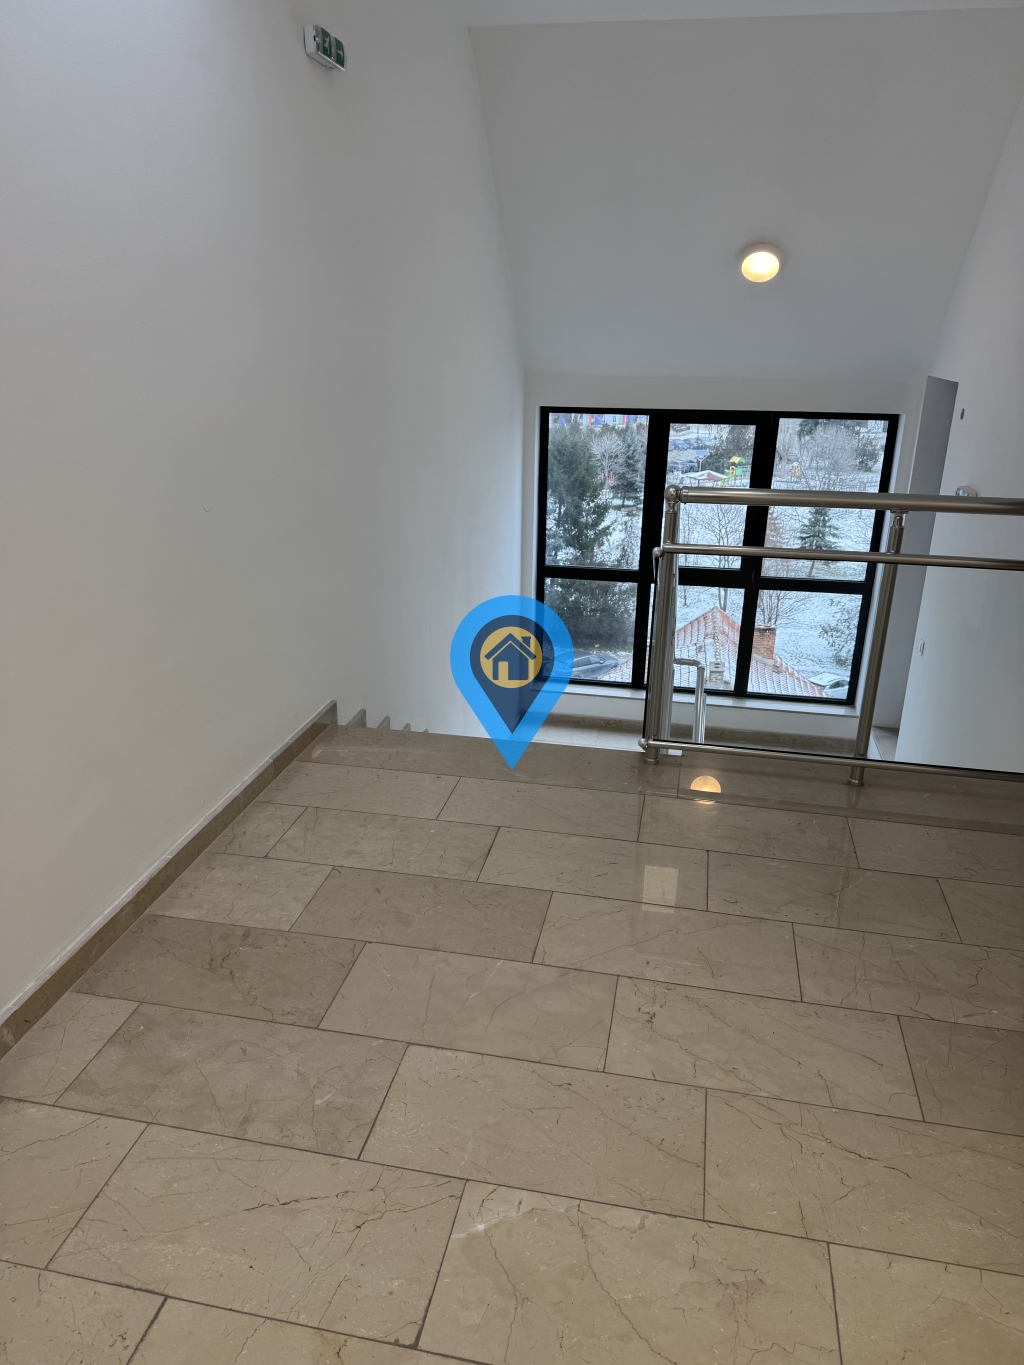
luxurious common areas;
high-quality electric elevators with machine-free rooms with a capacity of up to 9 people and luxury cabins;
high ceilings – 2.75 cm;
heating of thermal power plants;
controlled access, video surveillance
Related offers
Last Viewed Offers


